
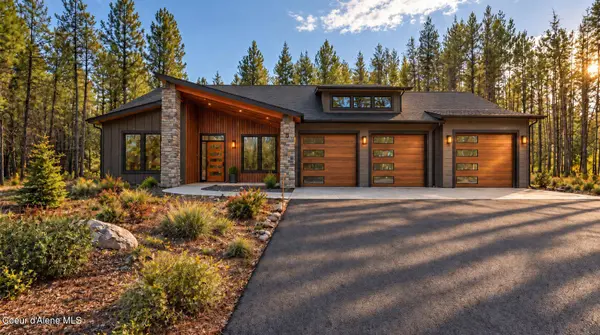
14 timber grove
Sandpoint, ID 83864
- 3 Beds
- 2.5 Baths
- 0.32 Lot Size
- - Year Built
GALLERY
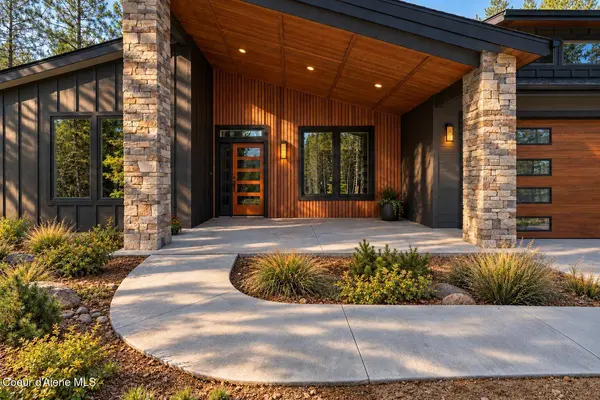
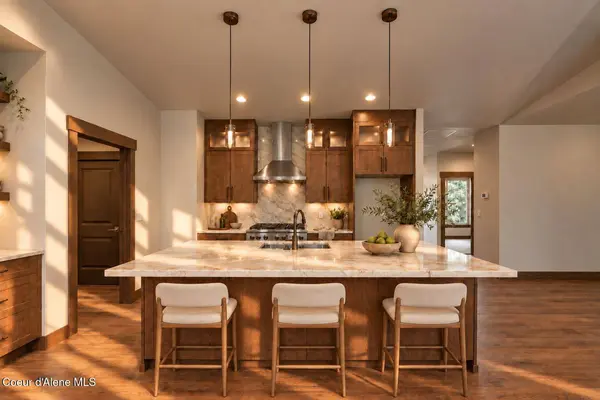
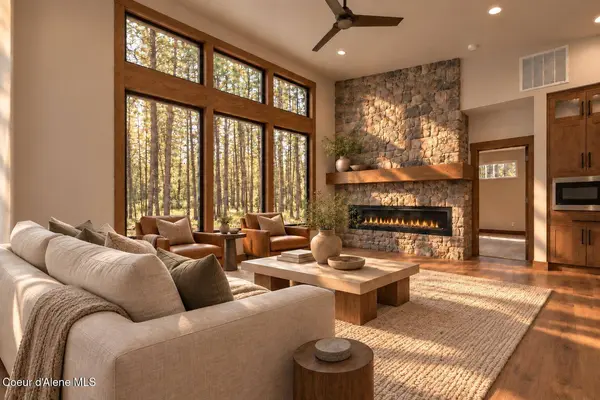
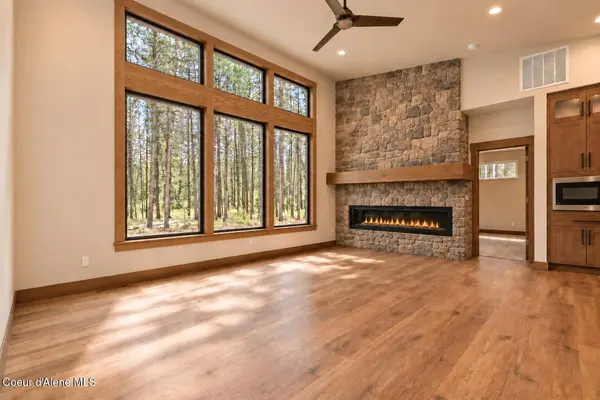
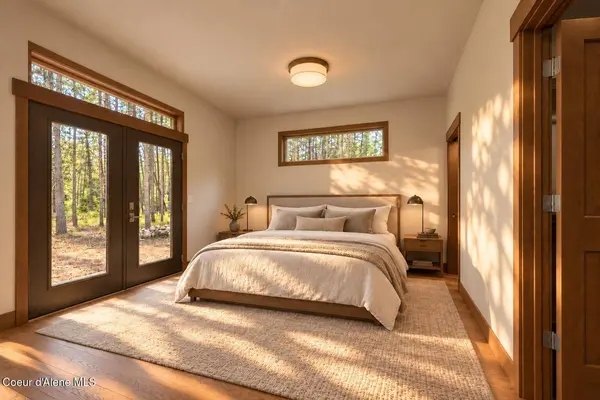
PROPERTY DETAIL
Key Details
Property Type Single Family Home
Sub Type Site Built < 2 Acre
Listing Status Active
Purchase Type For Sale
Subdivision The Idaho Club
MLS Listing ID 26-9659
Style Single Level
Bedrooms 3
HOA Y/N Yes
Annual Tax Amount $554
Tax Year 2025
Lot Size 0.320 Acres
Acres 0.32
Property Sub-Type Site Built < 2 Acre
Source Coeur d'Alene Multiple Listing Service
Location
State ID
County Bonner
Community The Idaho Club
Area North (Bonner & Boundary)
Zoning residential
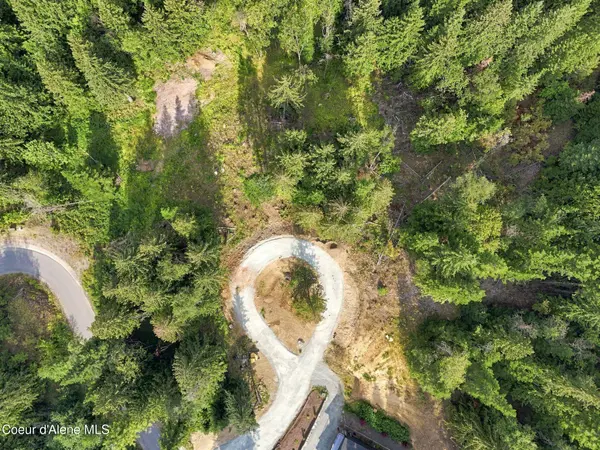
Direction From Sandpoint go 9 miles E on Hwy 200; turn R on S Idaho Club Dr, through gates (gate code required), Follow S Idaho Club Dr until you come to culdesac on the left with Builder sign. See plat in pic
Rooms
Basement Crawl Space
Main Level Bedrooms 3
Building
Lot Description Sprinklers In Rear, Sprinklers In Front, Irregular Lot, Sloped, Landscaped, Wooded, Cul-De-Sac
Foundation Concrete Perimeter
Sewer Septic Tank, Community System
Water Community System, Shared Well
Interior
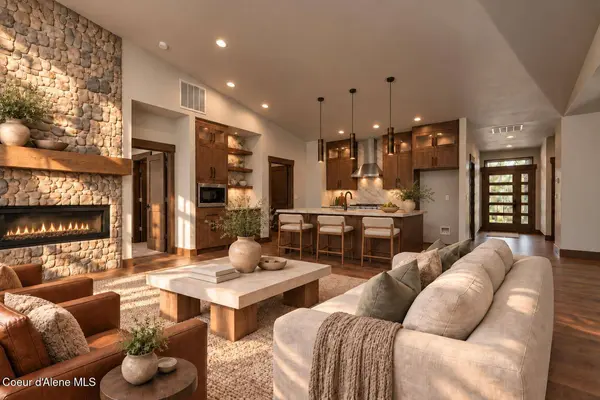
Interior Features Fireplace, High Speed Internet, Smart Thermostat, Washer Hookup
Heating Natural Gas, Fireplace(s), Electric, Forced Air, Furnace
Cooling Central Air
Exterior
Exterior Feature Lighting, Rain Gutters, Lawn
Parking Features Att Garage
Garage Description 3 Car
Fence None
View Territorial, Neighborhood
Roof Type Composition
Porch Covered Porch, Covered Patio
Attached Garage Yes
Schools
School District Lk Pend Oreille - 84
Others
Tax ID RP033820010140A
SIMILAR HOMES FOR SALE
Check for similar Single Family Homes at price around $1,351,294 in Sandpoint,ID

Active
$699,000
4110 Burns CT, Sandpoint, ID 83864
Listed by Northwest Realty Group3 Beds 2.5 Baths 1,941 SqFt
Pending
$995,000
471 Kaniksu Shores Rd, Sandpoint, ID 83864
Listed by RE/MAX Centennial4 Beds 3 Baths 2,820 SqFt
Active
$1,225,000
355 Olympic DR, Sandpoint, ID 83864
Listed by CENTURY 21 RiverStone3 Beds 3 Baths 3,000 SqFt
CONTACT